
Location
Falougha – Lebanon
Year
2026
Type
Under construction
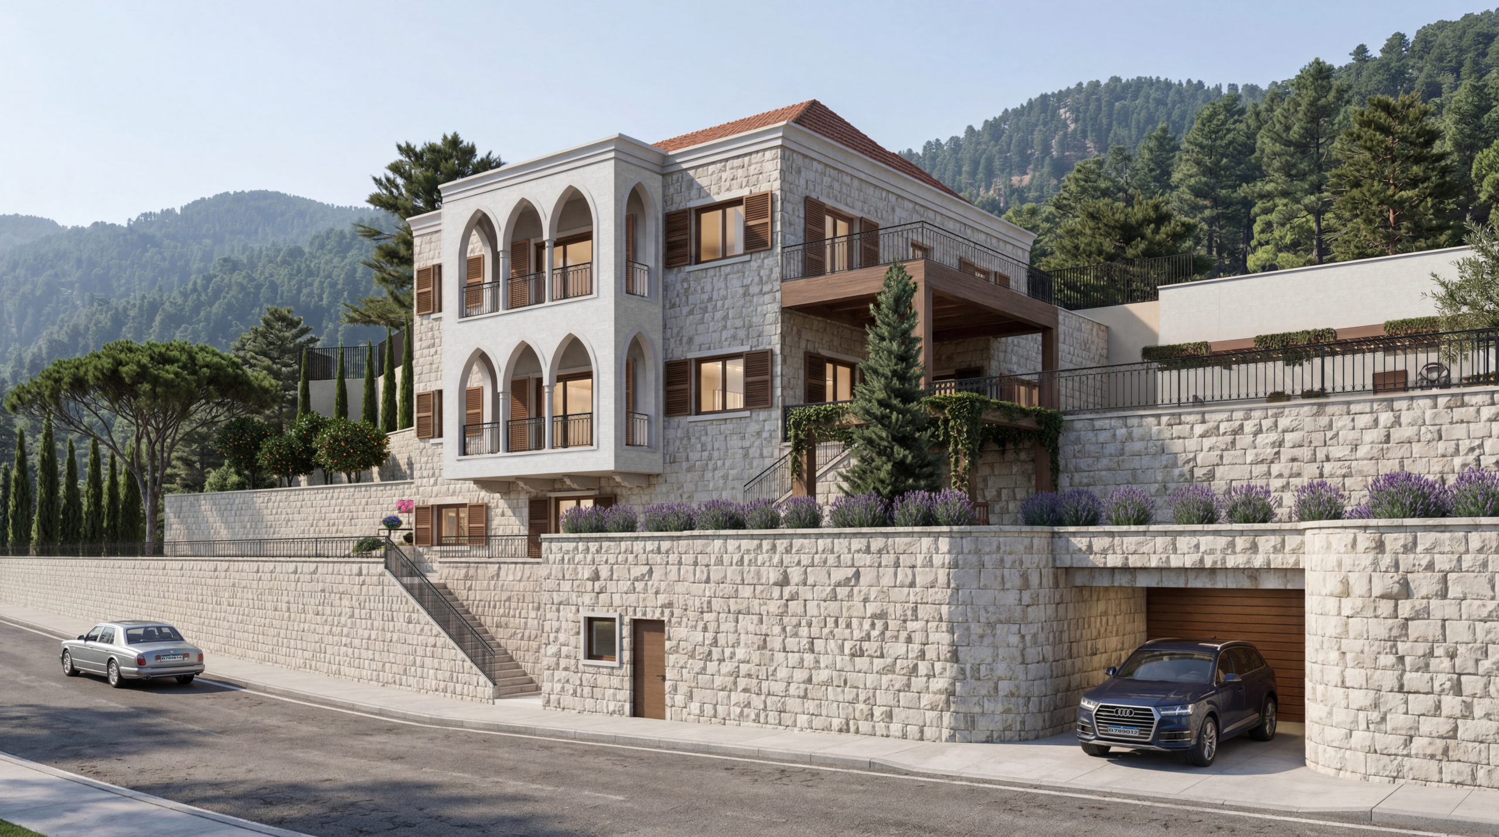
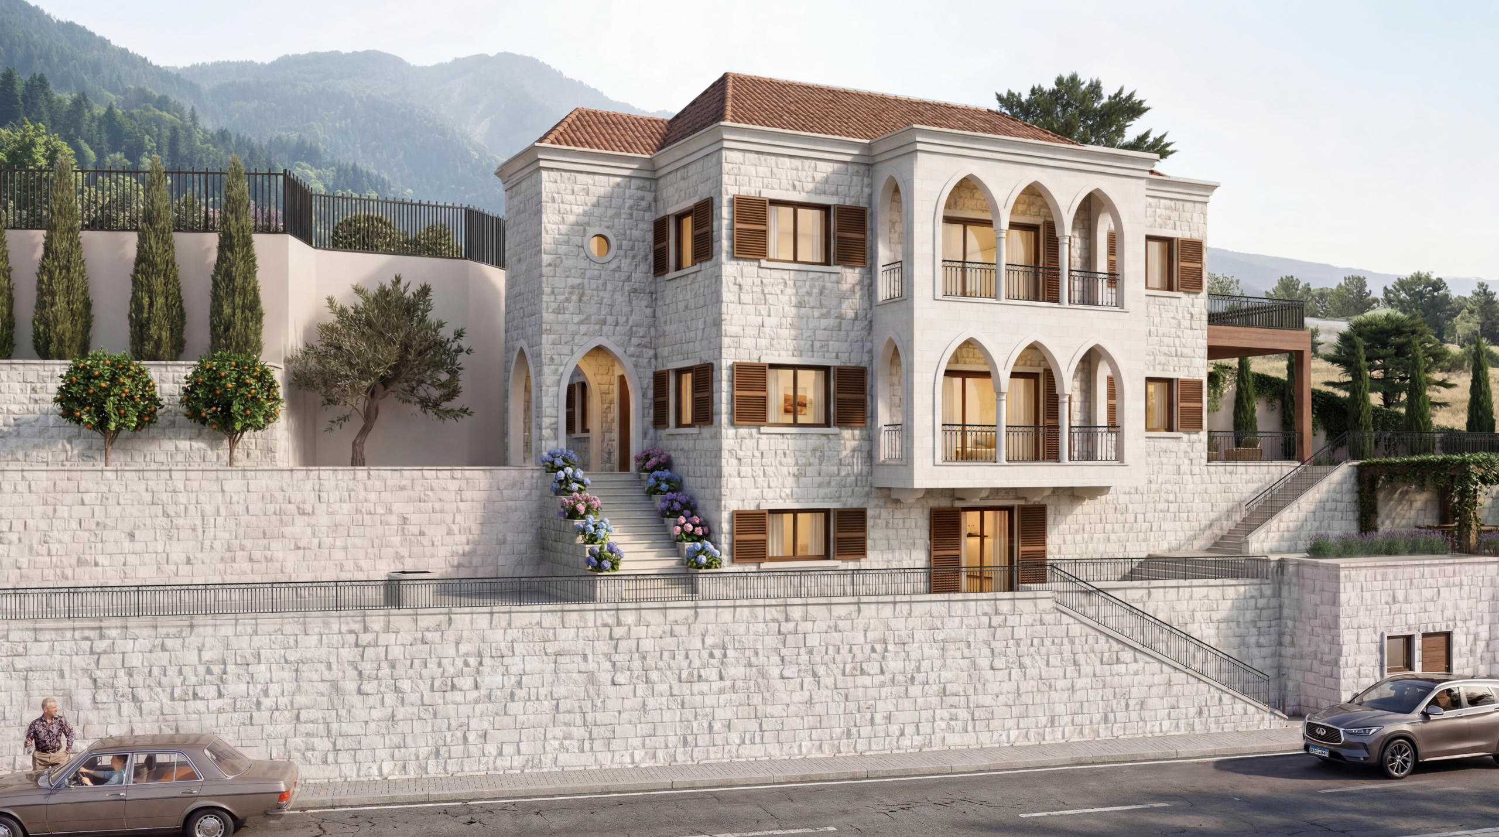
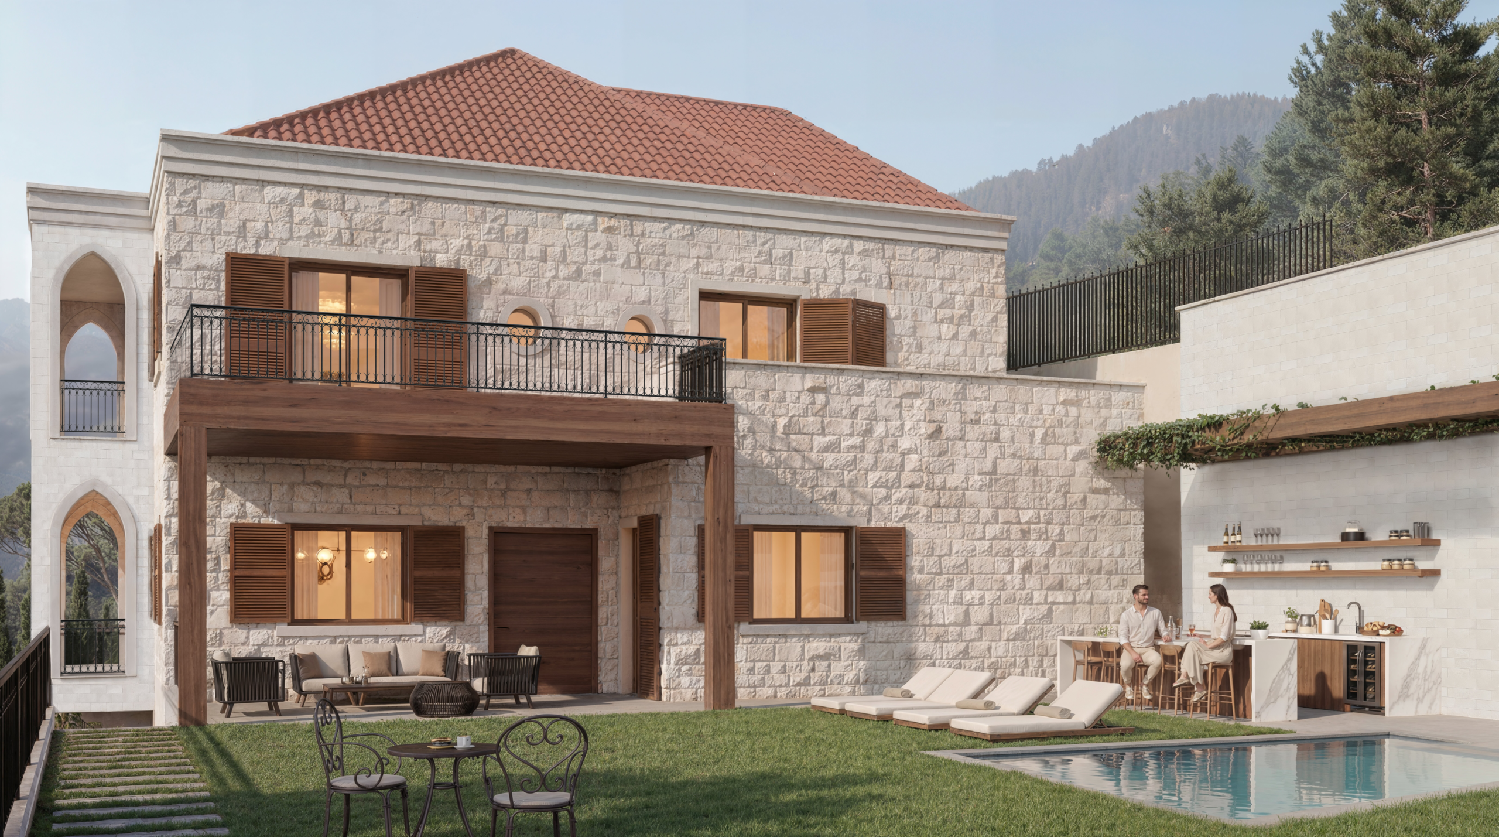
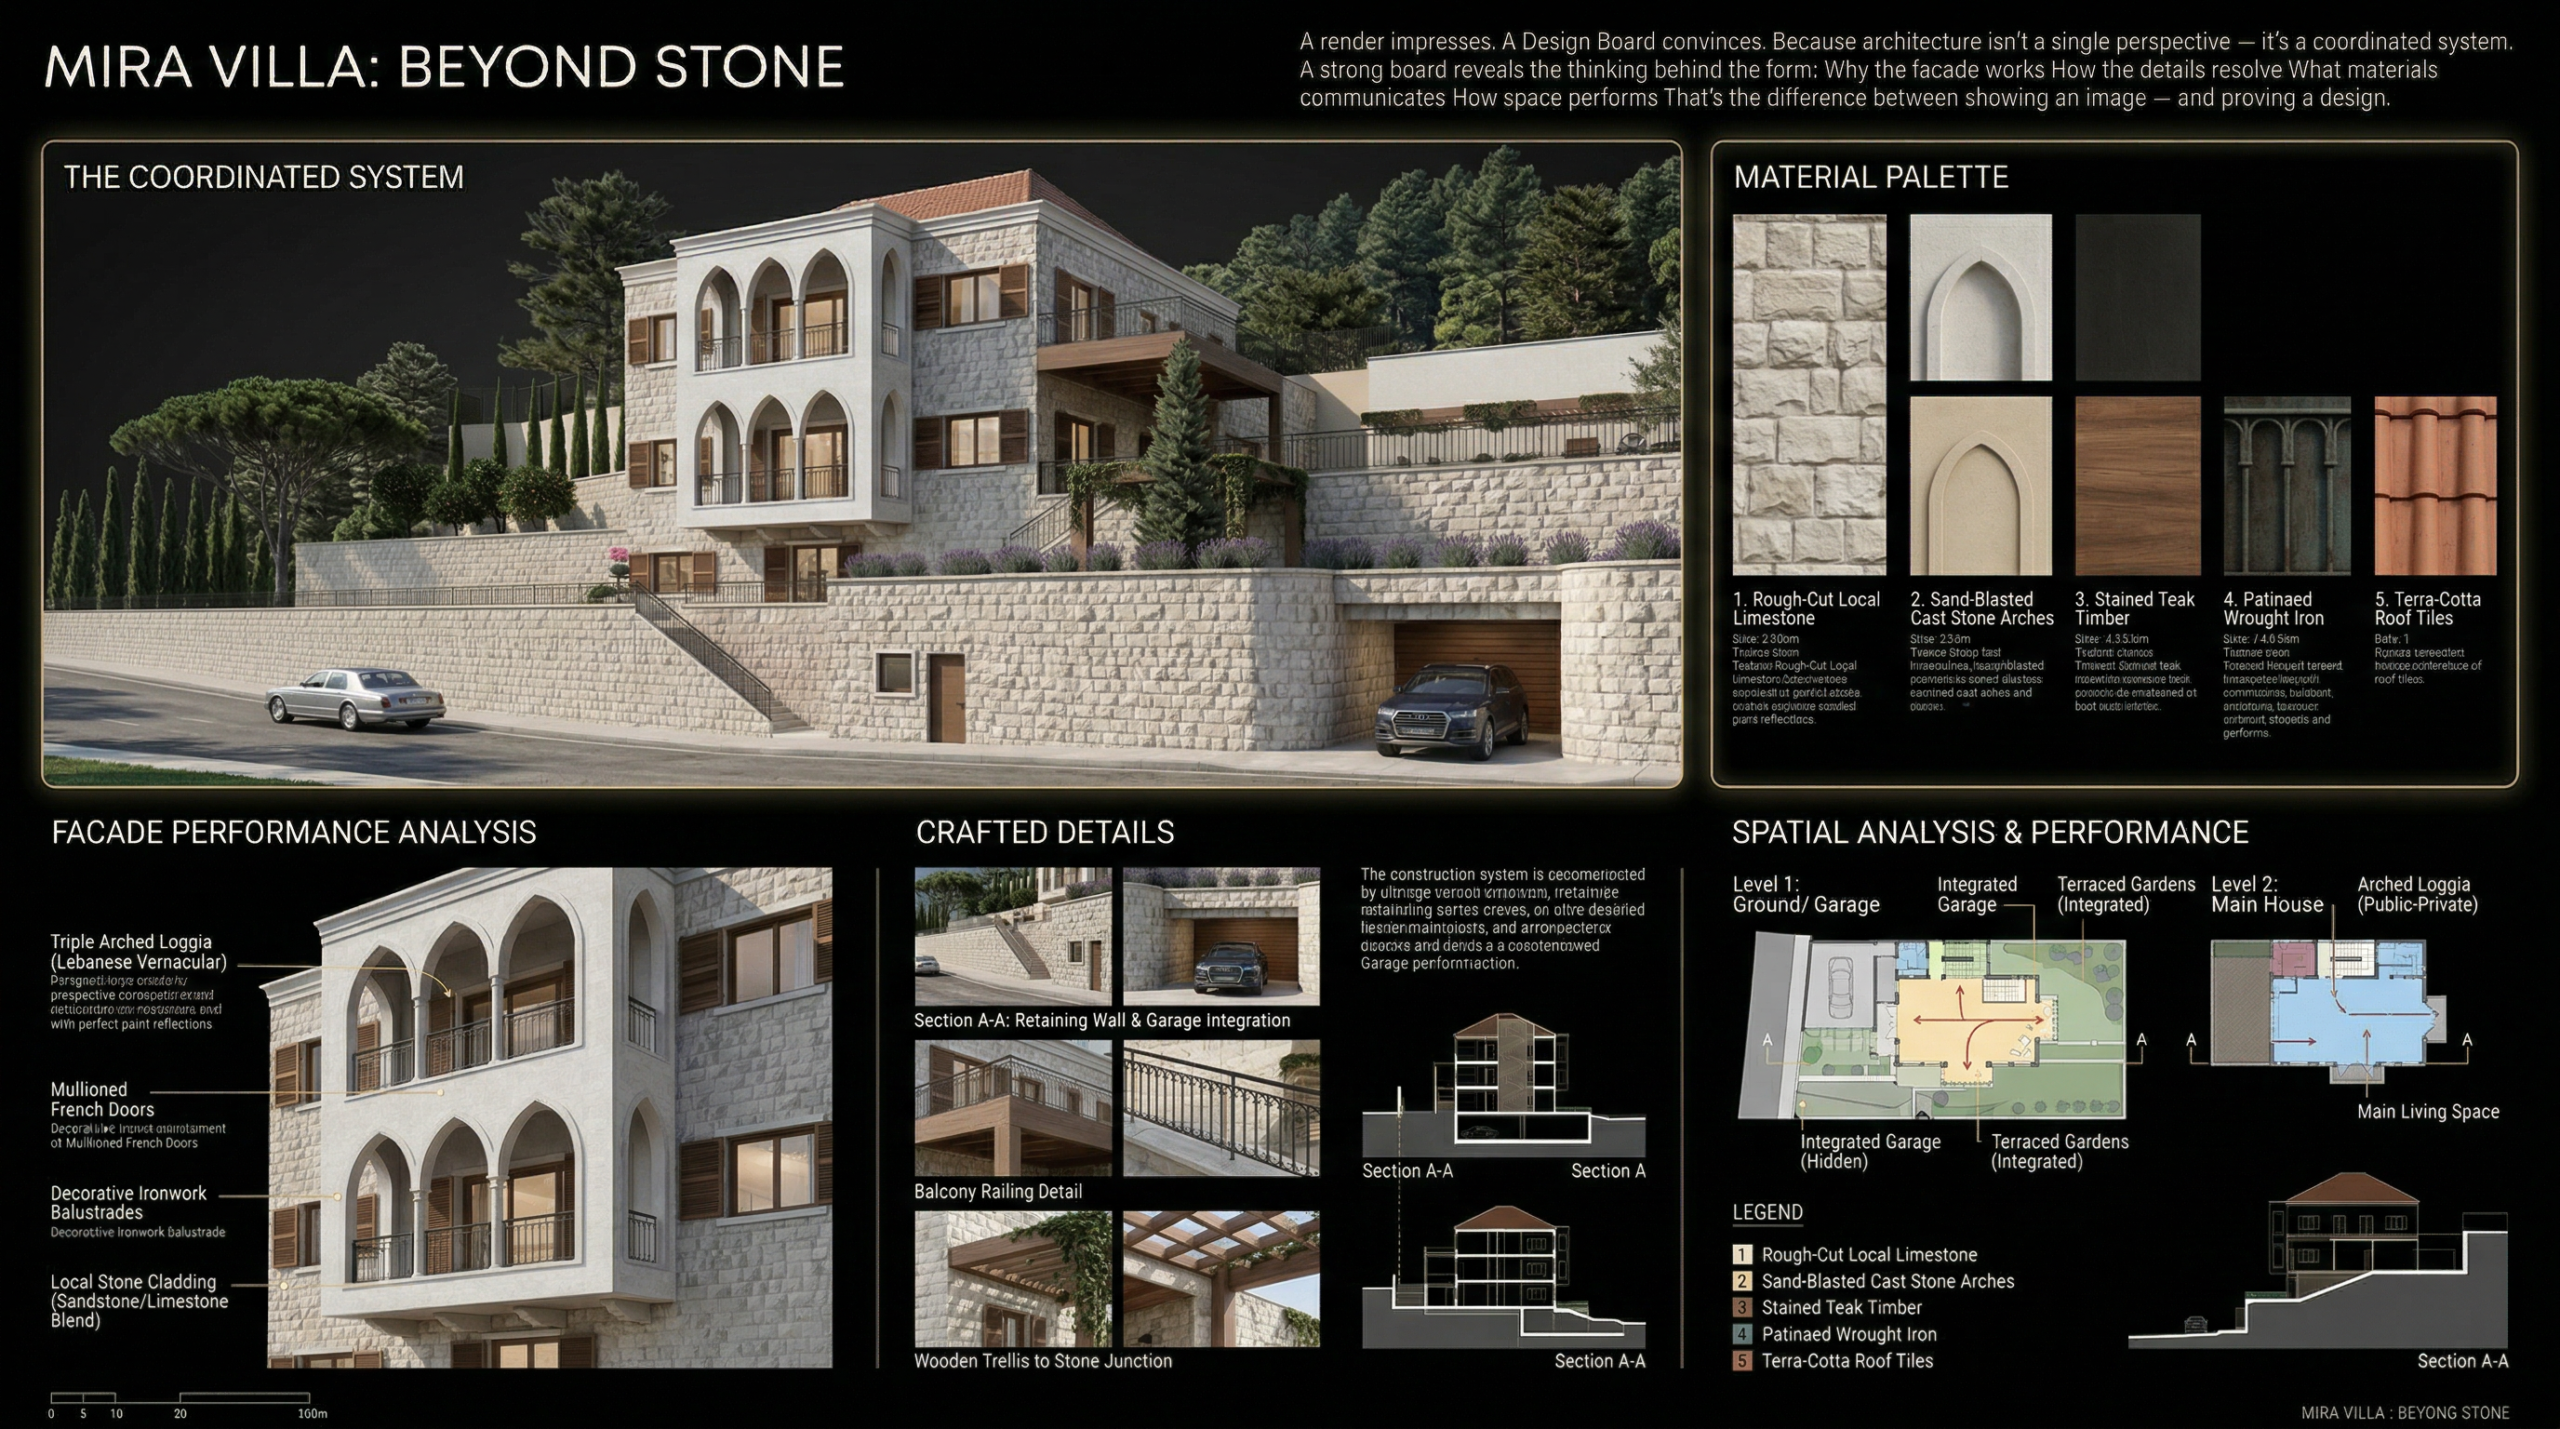
Nestled within the mountainous landscape of Falougha, this private residence is conceived as a contemporary interpretation of traditional Lebanese architecture, carefully integrated into its natural and built context. The project responds to the steep topography through a series of terraced stone retaining walls, anchoring the structure while establishing a strong visual connection with the street and surrounding pine-covered hills. From a visualization perspective, MG focused on capturing the authenticity of materials, natural lighting conditions, and the atmosphere of mountain living. The imagery emphasizes realistic textures, warm interior glows, and subtle environmental details to convey a lived-in, serene residential experience. Cinematic sequences were developed to reinforce spatial depth and narrative, translating the project into a compelling visual story. This project was developed in collaboration with CAD Architects, who led the architectural design, MG translated the architecture into a visual narrative, through atmospheric imagery and cinematic sequences.